
Residences and pricing
Find your fit
Twenty-five floor plans: studios, one-, two- and three-bedroom residences, and seven penthouse lofts on the top floor. Floor-to-ceiling windows in every one. Starting rents shown; lease terms are flexible, including short terms for medical residents.
Ask the leasing team which plans and terms qualify this month.
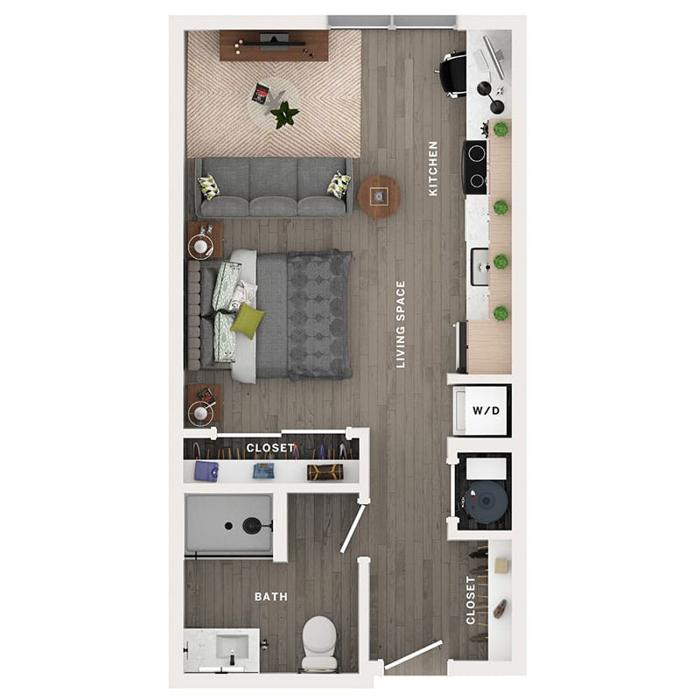
Studio S
Available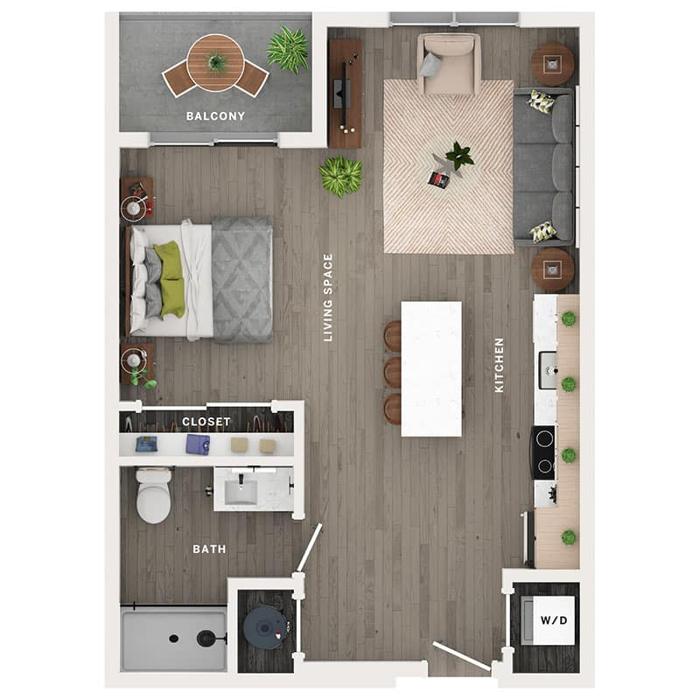
Studio S1
Waitlist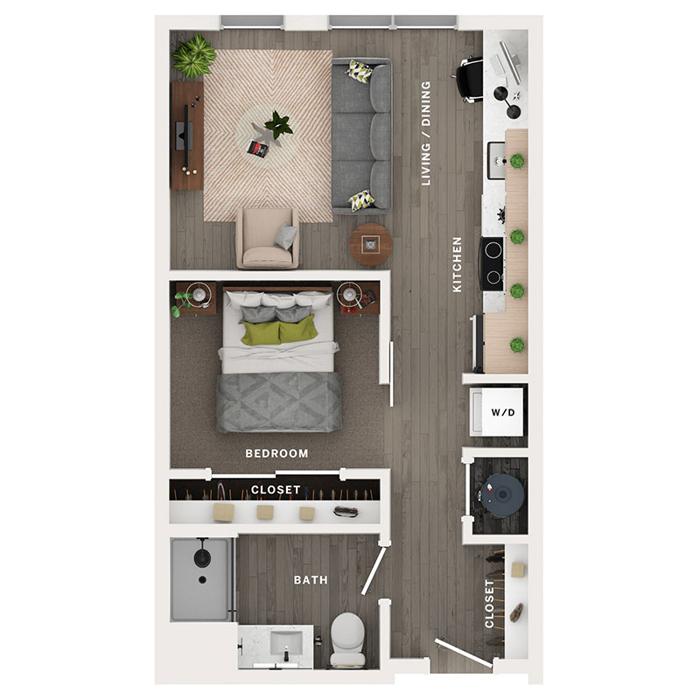
Residence A
Waitlist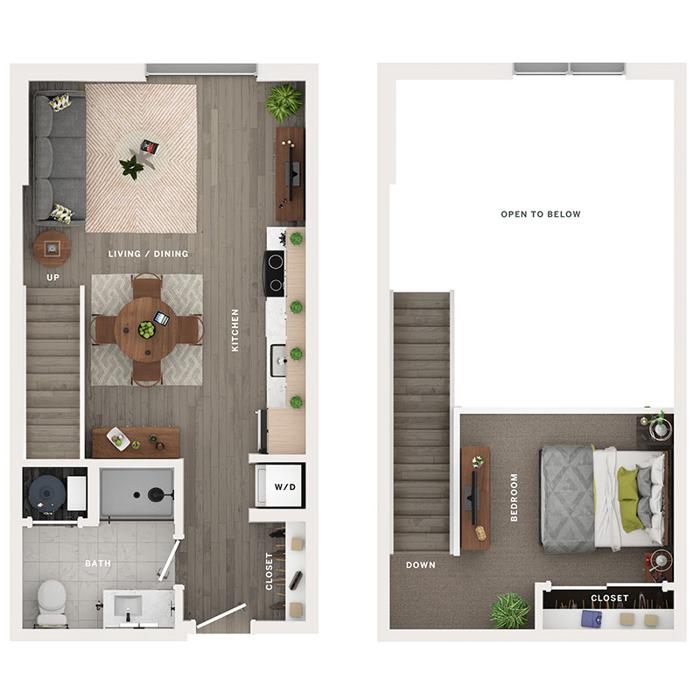
Penthouse A1PH
Available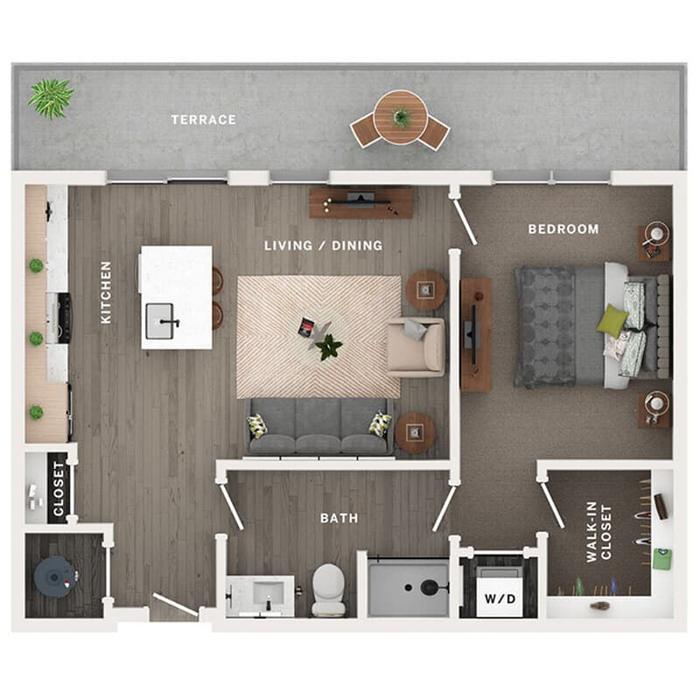
Residence A3
Waitlist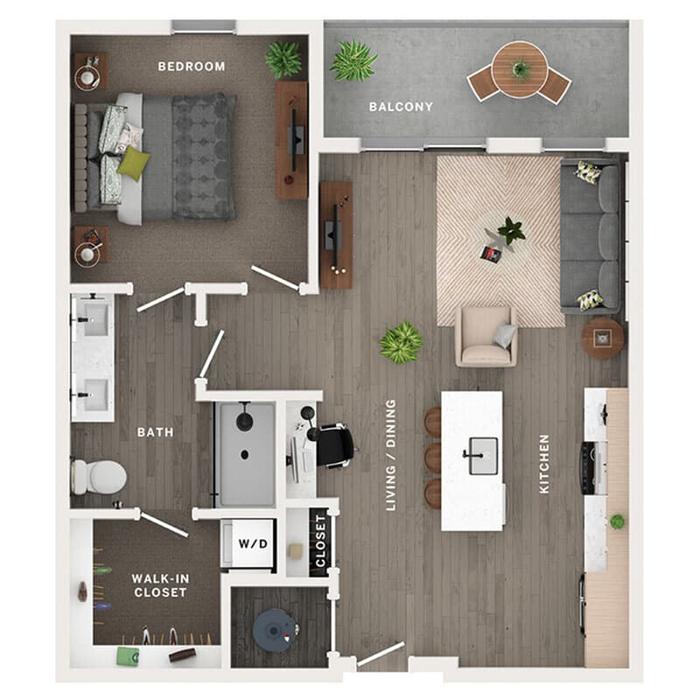
Residence A5
Waitlist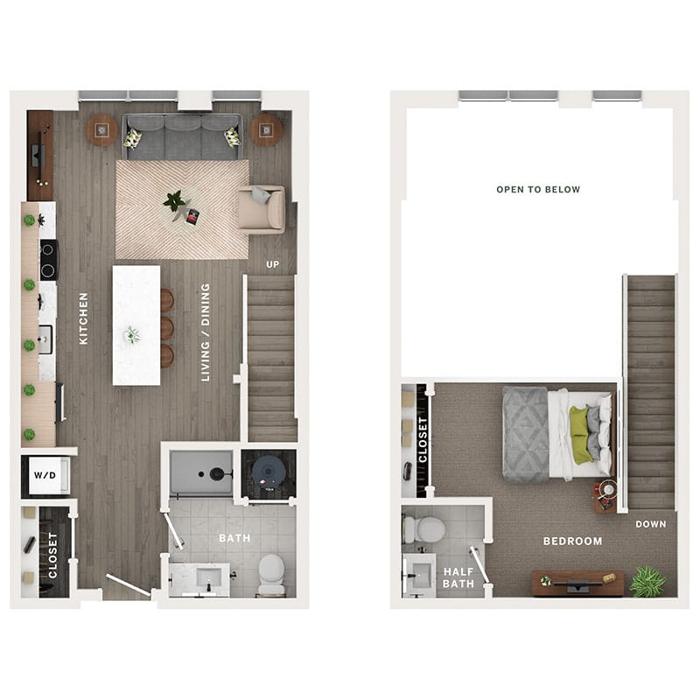
Penthouse A2PH
Available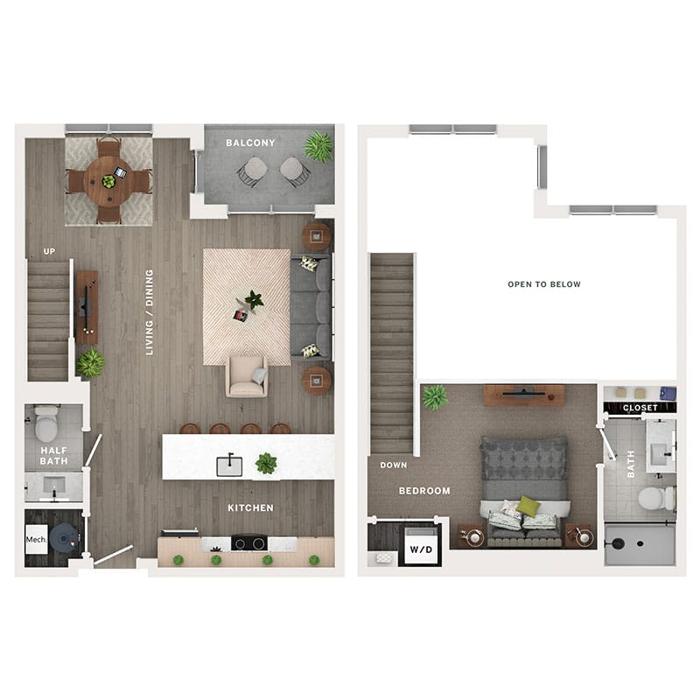
Penthouse A8PH
Available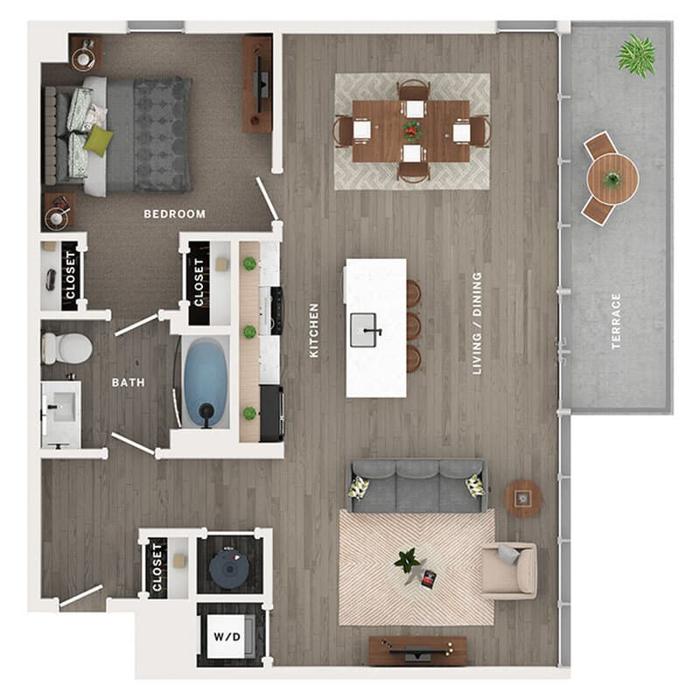
Residence A9
Available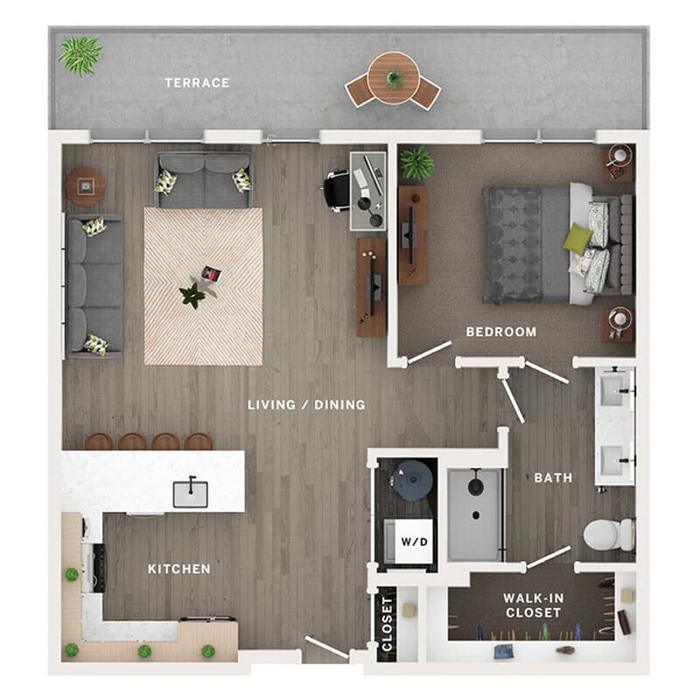
Residence A4
Waitlist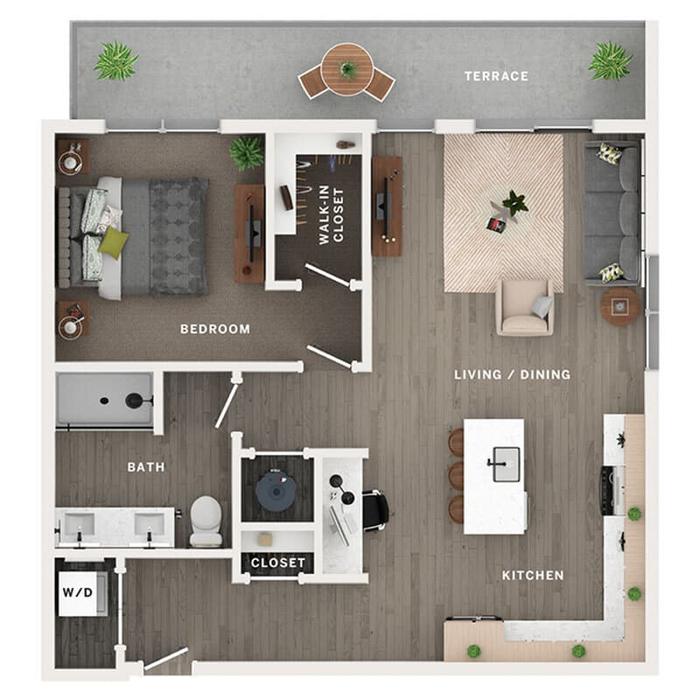
Residence A7
Waitlist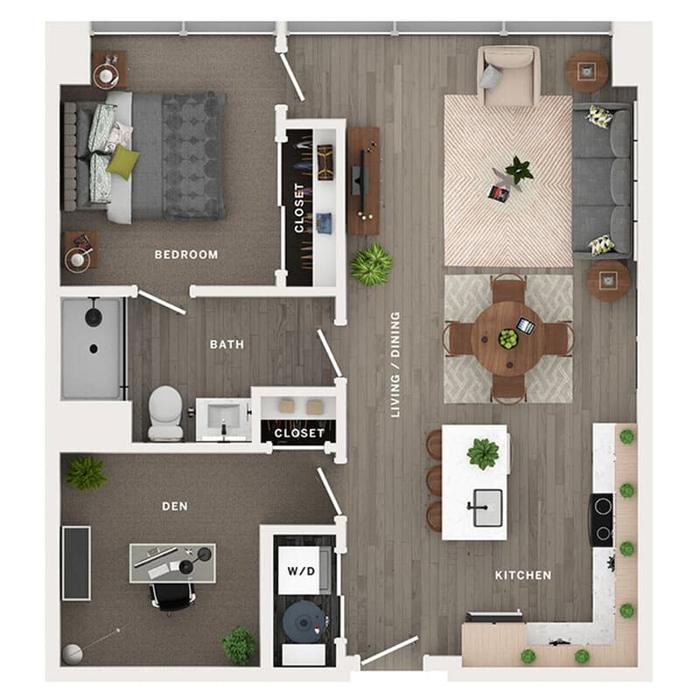
Residence A6
Waitlist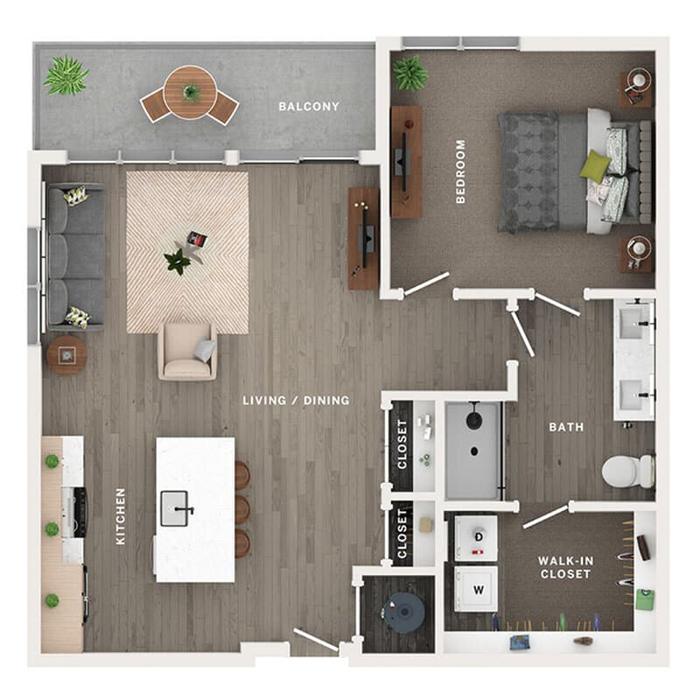
Residence A10
Waitlist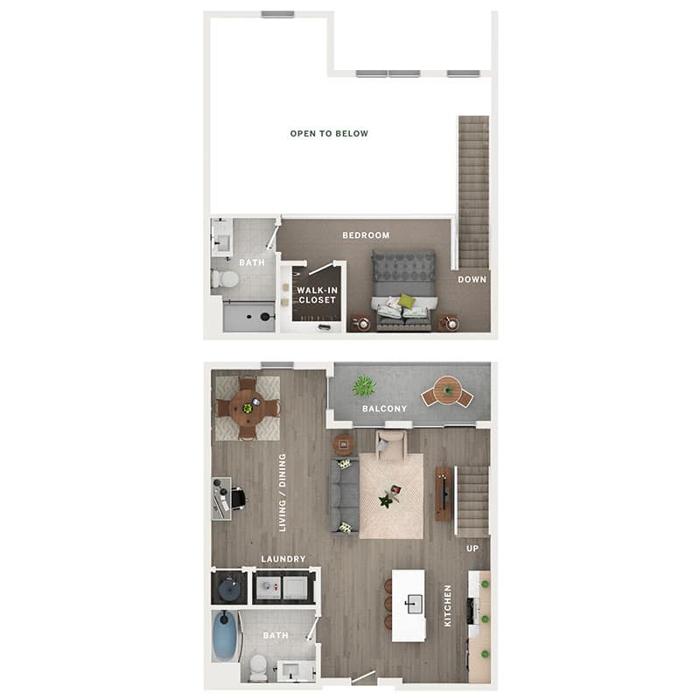
Penthouse A11PH
Waitlist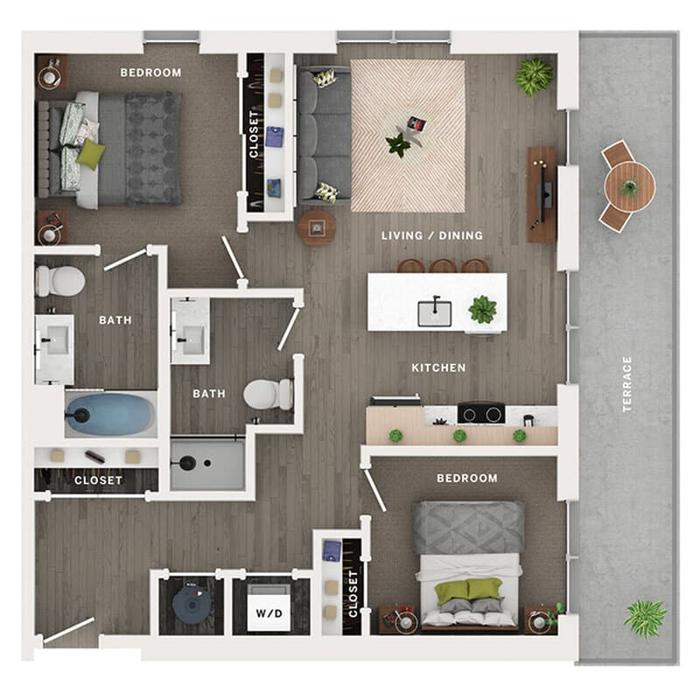
Residence C
Available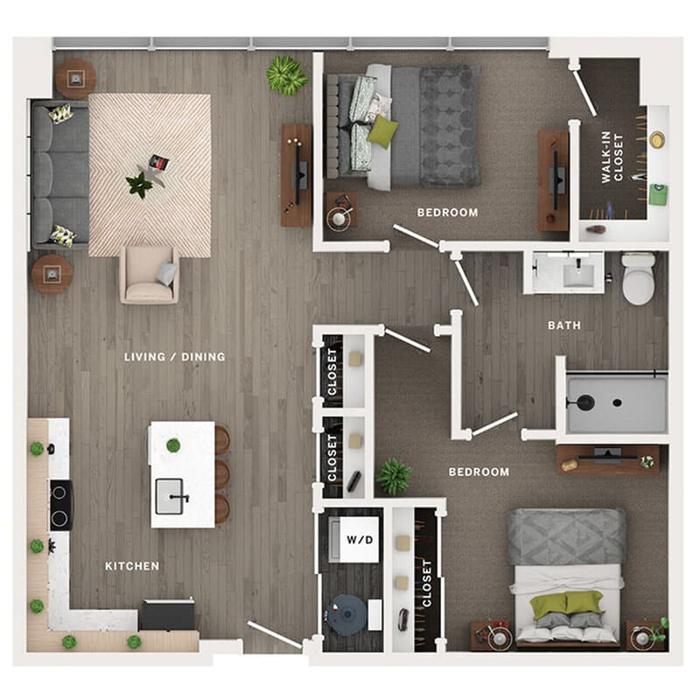
Residence B
Waitlist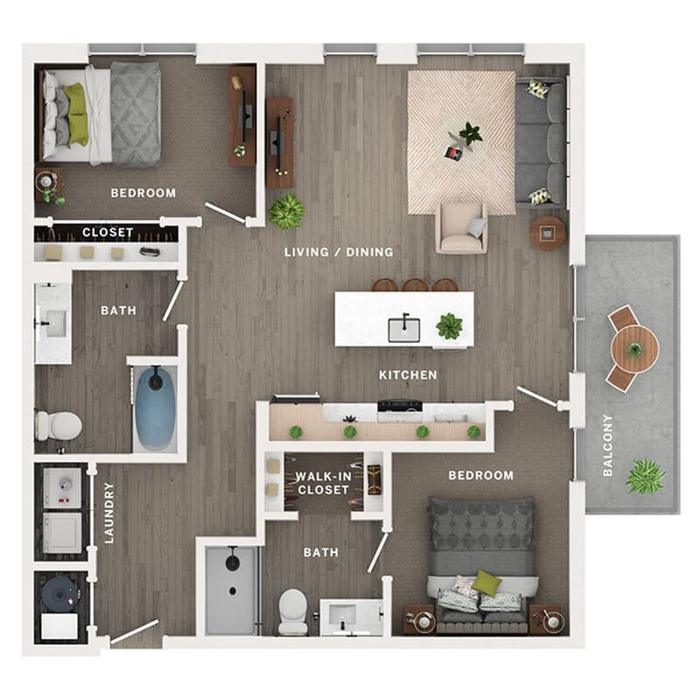
Residence C2
Waitlist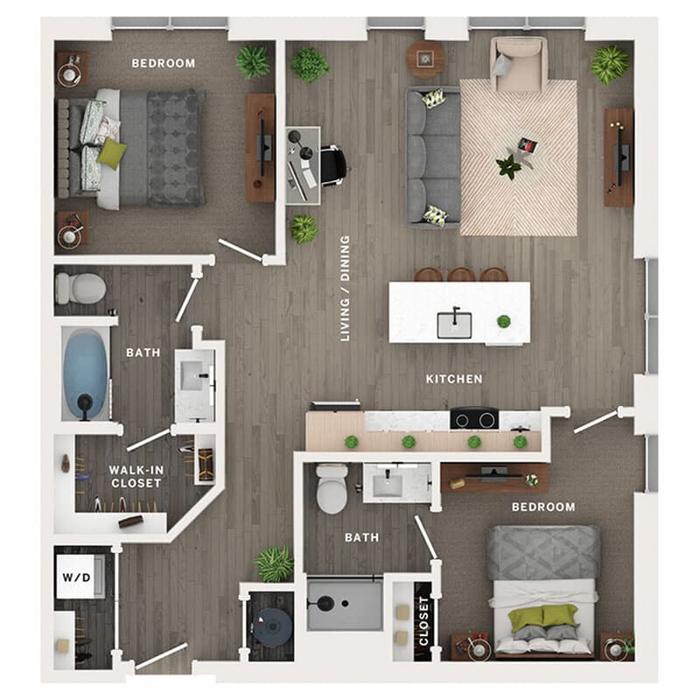
Residence C1
Waitlist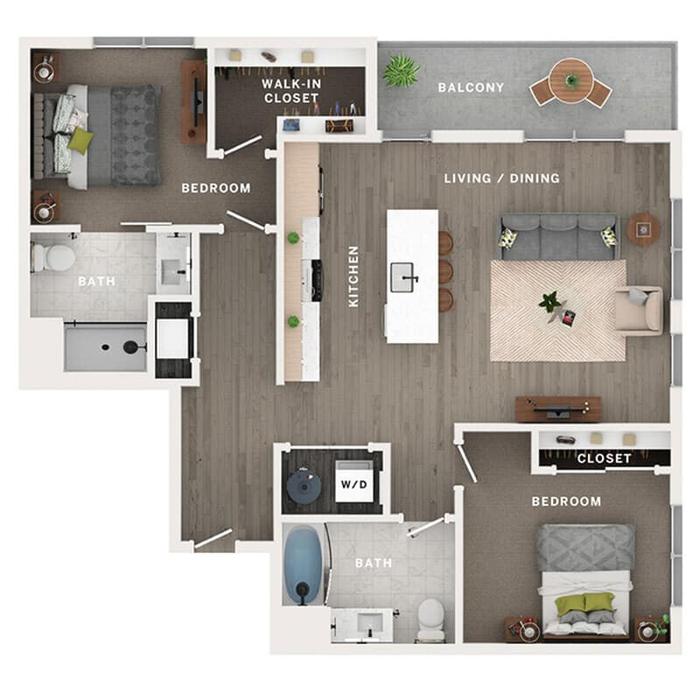
Residence C5
Available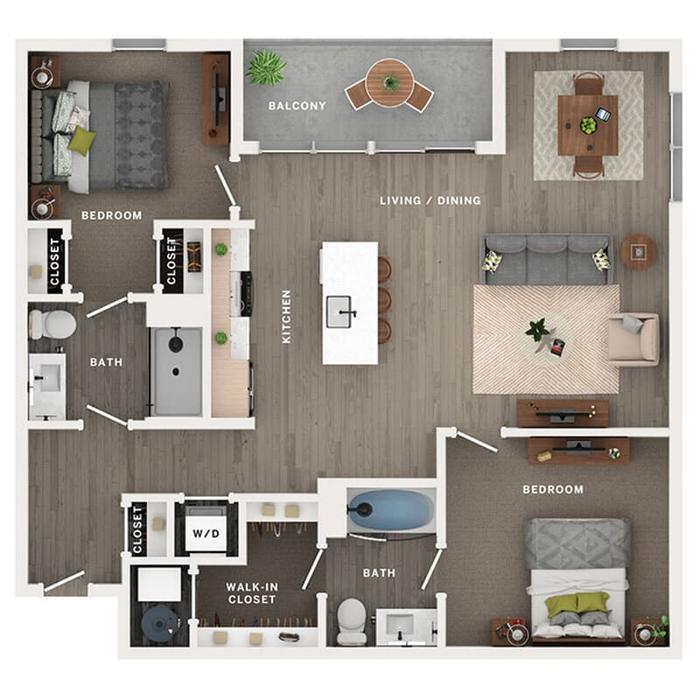
Residence C4
Waitlist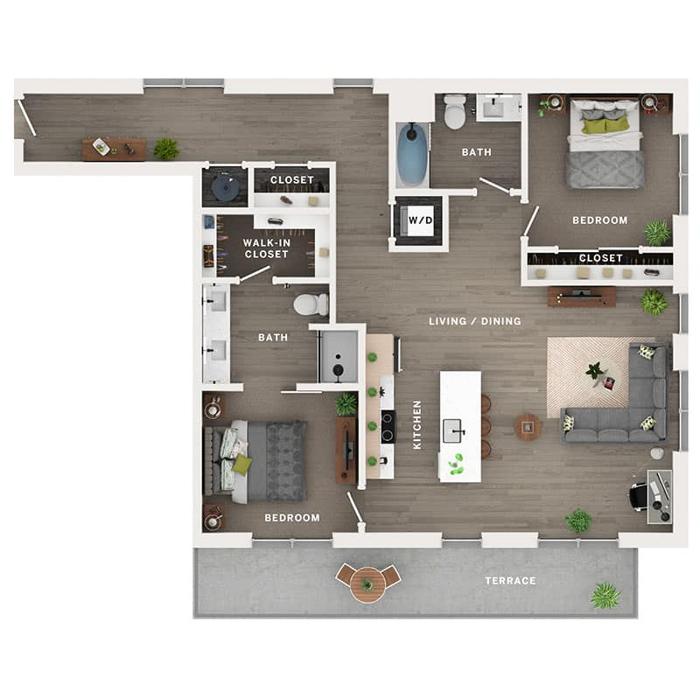
Residence C6
Waitlist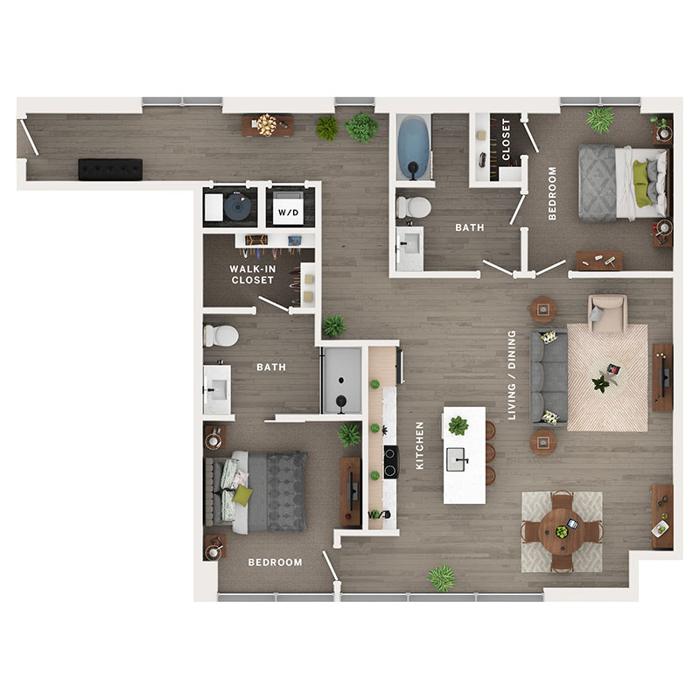
Residence C7
Waitlist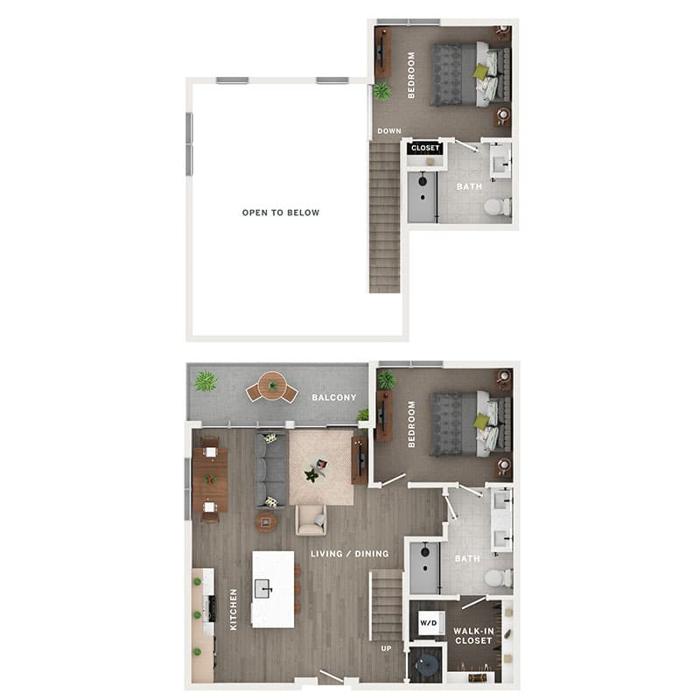
Penthouse C3PH
Waitlist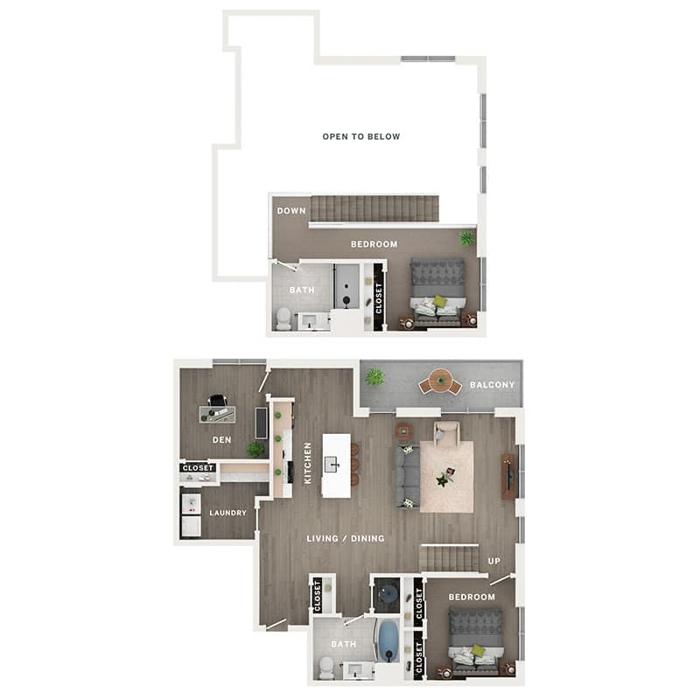
Penthouse C8PH
Available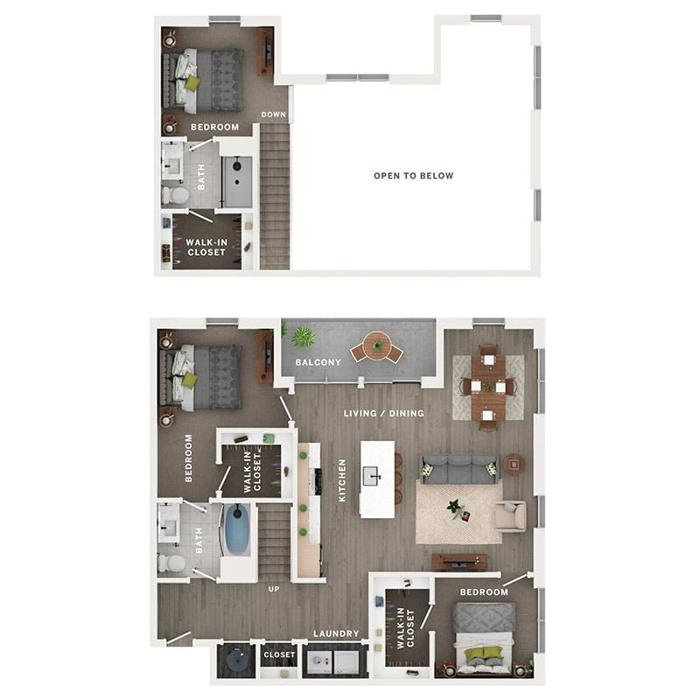
Penthouse DPH
WaitlistFloor plans are artist's renderings; dimensions are approximate and finishes vary by home. Plans marked waitlist are fully leased; ask the team to be notified when one opens. Exact pricing and availability are on the live map below
Live availability
Choose your floor
Every available residence, priced and dated, on an interactive map of the building. Select a floor, tap a unit, and apply from there.
Availability and pricing on the map update automatically from the leasing system. Starting rents on the cards above are refreshed periodically. Prefer to walk through? Take a 3D tour ›
Penthouse lofts
The top floor, with the ceiling to match
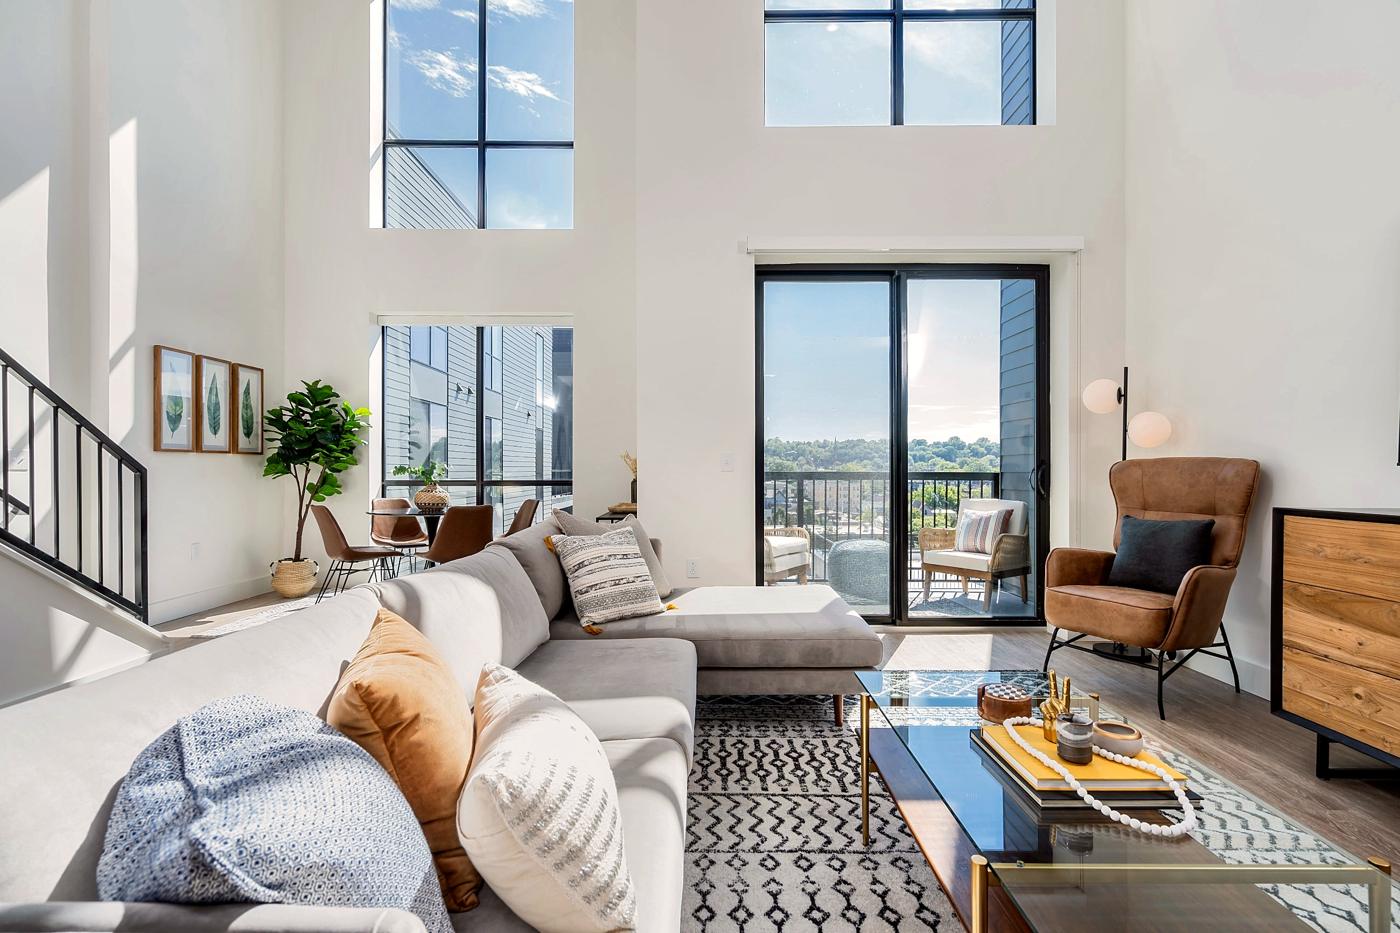
Seven penthouse plans on the sixth floor: soaring loft ceilings, oversized windows and views across the East End toward downtown. One bedroom to three, 699 to 1,521 square feet.
In every residence
Glass, light, and quiet
- Floor-to-ceiling windows
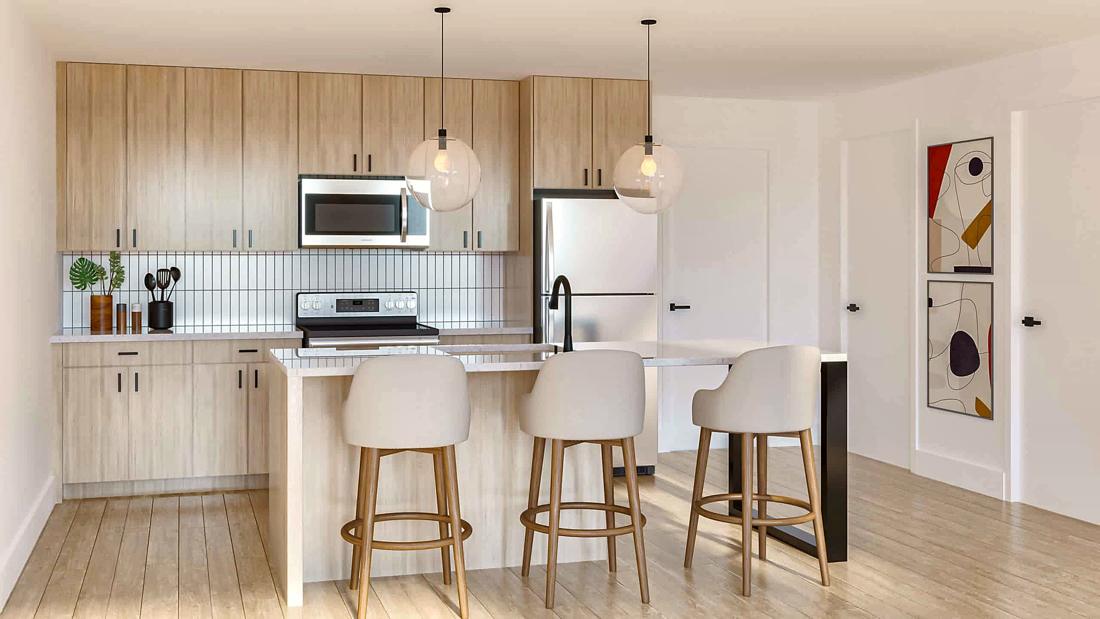
- Stainless steel appliances
- Full-size washer and dryer in every home
- Built-in work-from-home station
- Matte black fixtures and hardware
- Open floor plans with ample natural light
- Penthouse lofts with soaring ceilings on the top floor
- Studios to three bedrooms
- Private balconies on select homes
What it costs
No surprises
What’s billed and what to ask about, up front. Rent varies by home, move-in date and lease term.
Application
- Application fee
- Ask leasing
- Administrative fee
- Ask leasing
- Security deposit
- Varies by home
Monthly
- Attached garage parking
- Monthly permit · ask leasing
- EV charging
- On site
- Utilities
- Billed separately
Pets
- Pet-friendly
- Dogs and cats
- Pet wash
- On site
- Fees and restrictions
- Ask leasing
Lease terms are flexible, including short terms for medical residents. Fees and deposits vary by home and screening; the leasing team confirms current figures before you apply.
Pick a residence
Studio to three bedrooms, or a penthouse loft. Use the rent builder on the home page to compare plans side by side.
Apply online
About fifteen minutes. The leasing team quotes the application and administrative fees and the deposit, which depends on screening.
Move in
Reserve your move-in time with the leasing team. Keys and fob at the leasing office, and the courtyard that evening.